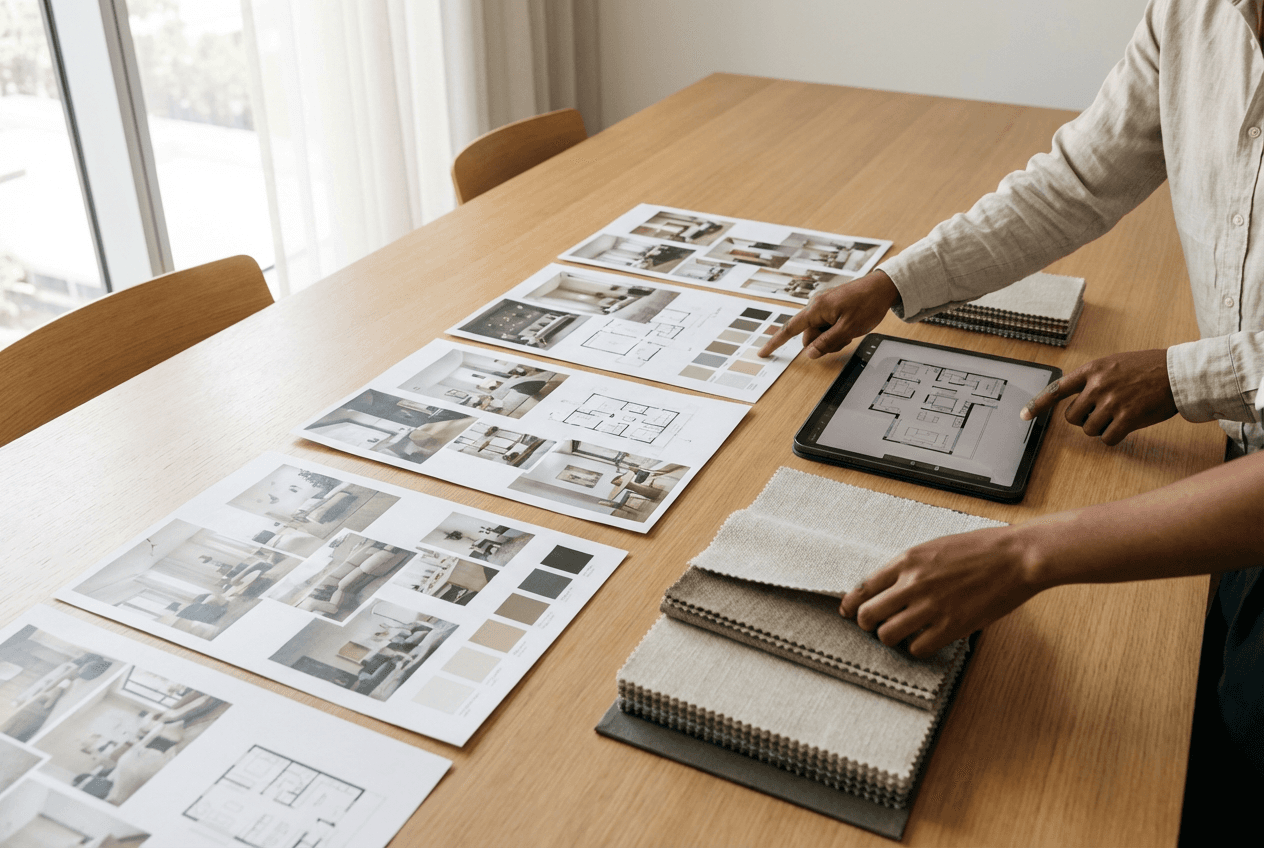
You Handle the Style. We'll Handle the Structure.
Because one missing beam calc can hold up your dream kitchen. Our Designer-First engineering approach keeps remodel projects beautiful and on schedule.
Licensed professional engineering for interior designers and remodelers. Fast, responsive turnaround.
Your Client's Counting the Days Until That New Kitchen — Let's Keep It That Way.
Make Every Remodel Look Good — On Paper, in Permits, and in Real Life
Stamped Engineering Plans
Professional structural calculations and PE-stamped drawings for wall removals, additions, decks, and more. Load-bearing wall removals, structural calculations, code compliance documentation, foundation design, beam and joist sizing.
3D Printed Models
Turn your designs into tangible, high-quality 3D printed models that wow clients. Physical architectural models, high-detail miniatures, client presentation tools, and a marketing differentiator delivered to your door.
Permit & Code Consulting
Navigate building codes with confidence. Code compliance reviews, permit application assistance, building department coordination, plan review support, inspection coordination, and appeal support.
3D Printed Models That Wow Your Clients
When most professional engineers hand you flat 2D blueprints, we deliver stunning physical models that make your clients say 'Yes'. You look like a pro.
Classic Residential Simplicity
Clean lines and thoughtful details that showcase your design vision in a tangible format clients can hold and explore.
Stand Out From Competitors
Most engineers deliver flat blueprints. You'll deliver an experience that sets you apart and wins more projects.
Close Deals Faster
Physical models help clients visualize their project immediately, reducing hesitation and accelerating decisions.
No More Waiting On Engineering. Our Simple Process Starts Day 0.
Share Your Vision
Tell us about your project through our simple intake form or schedule a quick call to discuss details.
Get Clear Answers
We review your plans and provide a detailed scope, timeline, and transparent pricing within 24 hours.
We Handle the Technical Details
Our licensed professional engineers create stamped plans, calculations, and documentation while keeping you updated.
You Wow Your Clients
Receive stamped plans, calculations, and optional 3D models ready for permits and client presentations.
“We got exactly what we needed for the job. No runaround, just solid engineering that passed inspection on the first try.”
“Finally, an engineer who actually responds to emails and explains things in plain English. The 3D model was the cherry on top.”
“They made me look like a hero. My clients were so impressed with the engineering drawings and the physical model. Worth every penny.”
Start Your Engineering Partnership Here
Choose the package that fits your project, or mix and match services.
The Essentials
Perfect for small, specific projects
- Single structural element
- PE-stamped engineering drawings
- Basic code consultation
- Responsive communication
The Remodeler's Pack
Most popular for full room remodels
- Multiple structural elements
- Comprehensive structural analysis
- Full permit package preparation
- Code compliance review
- Building department coordination
- 3D printed model (optional add-on)
The Signature Service
For complex additions and major renovations
- Complete structural engineering
- Foundation design
- Full architectural coordination
- Expedited permitting support
- Premium 3D printed model included
- Ongoing project support
- Priority response
Ready to Get Started?
Tell us about your project and we'll send you a detailed action plan along with the full engineering checklist.
Start Your Project